924 Potter Ln, Nashville, TN 37206
- $616,500
- 3
- BD
- 2
- BA
- 2,364
- SqFt




- Sold Price
- $616,500
- List Price
- $648,500
- Status
- CLOSED
- MLS#
- 2941472
- Days on Market
- 84
- Closing Date
- Oct 06, 2025
- Bedrooms
- 3
- Bathrooms
- 2
- Full Bathrooms
- 2
- Living Area
- 2,364
- Lot Size
- 11,325
- Acres
- 0.26
- County
- Davidson County
Property Description
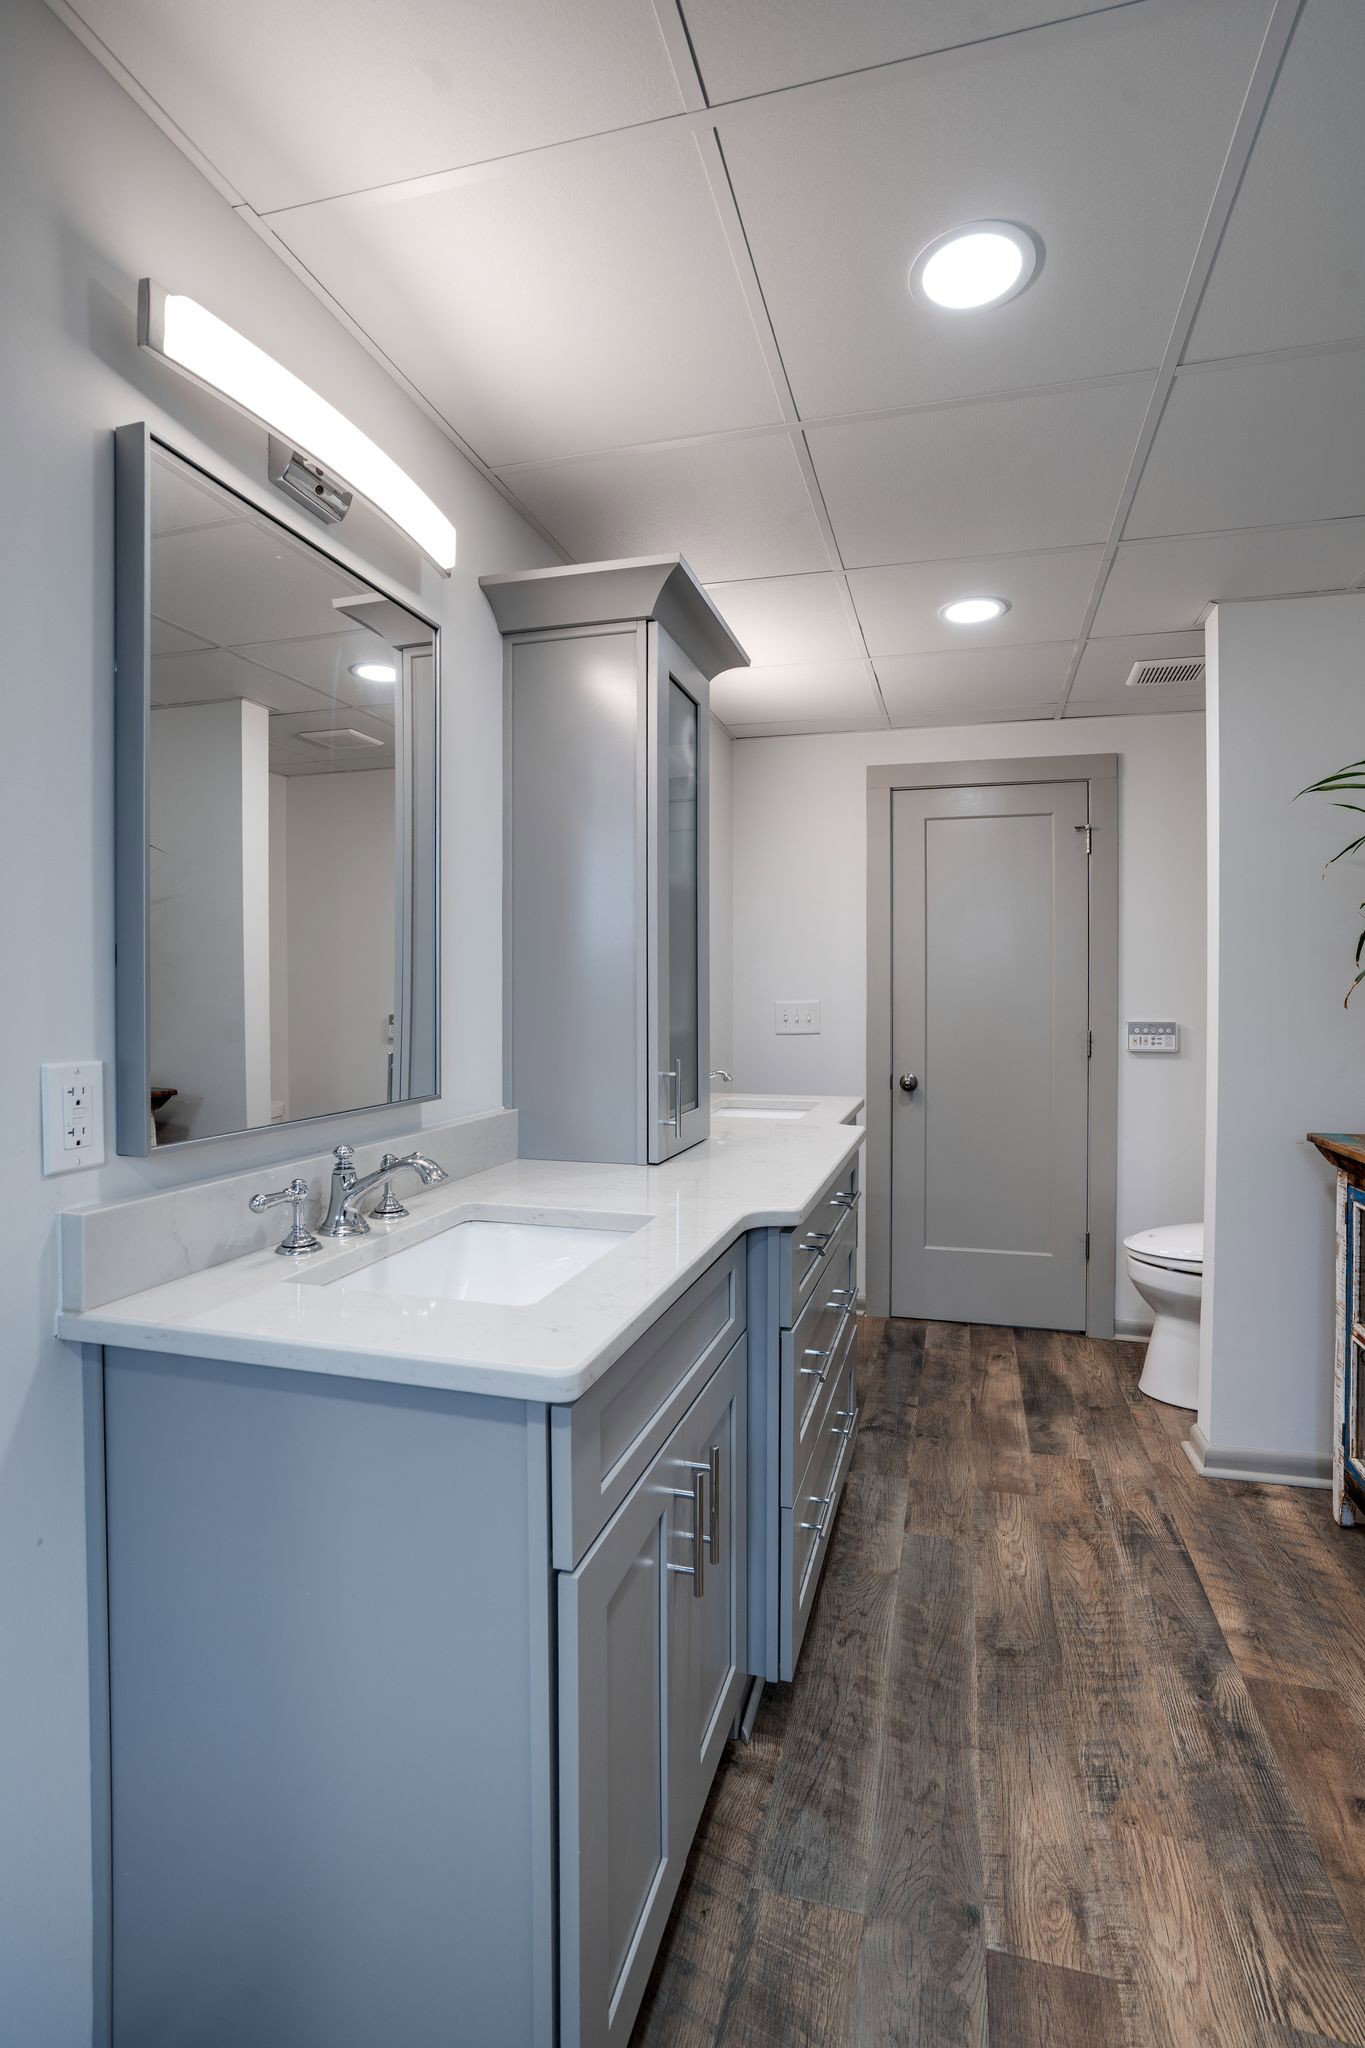
Prime location, convenient access to Shelby Park Greenway! Zoned R10: 1-2 SF homes eligible. Renovated East Nashville ranch with a finished walk-out basement. 2 laundry hookups, one upstairs and one in the basement. 2 spacious bedrooms + 1 full bath on the main floor. Head down to the very large basement with a bedroom en-suite, luxury bathroom, separate laundry, living space, sunroom and a flex space. Perfect for in-law quarters, owner occupied rental or roommate situation! Live in half and rent out the basement (income producing opportunity), 2021 complete downstairs remodel with new framing, replaced 95% of household plumbing, new HVAC unit for main level in 2022, new gutters in 2020. Fenced in backyard and a detached garage with space for a car + workshop and storage.Very close proximity to all East Nashville has to offer. *$2,500 lender paid closing costs with use of suggested lender. Video available in media.
Additional Information
- Amenities Other
- Ceiling Fan(s), Pantry, Walk-In Closet(s), High Speed Internet
- Basement Description
- Full, Finished
- Bedrooms Main
- 2
- Construction Type
- Brick
- Cooling System
- Central Air, Wall/Window Unit(s)
- Elementary School
- Rosebank Elementary
- Fence Type
- Privacy
- Floor Types
- Wood, Laminate, Vinyl
- Garage Capacity
- 1
- Garage Description
- Detached
- Green Features
- Doors
- Heating System
- Electric
- High School
- Stratford STEM Magnet School Upper Campus
- Interior Other
- Ceiling Fan(s), Pantry, Walk-In Closet(s), High Speed Internet
- Junior High School
- Stratford STEM Magnet School Lower Campus
- Living Area
- 2,364
- Lot Dimensions
- 75 X 150
- Number Of Stories
- 2
- Patio Deck
- Porch
- Sewer System
- Public Sewer
- Subdivision
- Rosewood Heights
- Subtype
- Single Family Residence
- Tax Amount
- $3,784
- Water Source
- Public
- Year Built
- 1957
- Type
- Single Family Residential
Mortgage Calculator
Listing courtesy of Compass RE. Selling Office: Parks Compass.

Information Is Believed To Be Accurate But Not Guaranteed. Some or all listings may or may not be listed by the office/agent presenting these featured properties. Copyright 2026 MTRMLS, Inc. RealTracs Solutions.